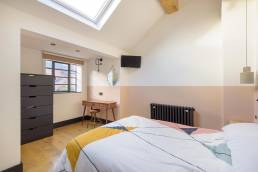
“Aside from the double extension, the main emphasis for this property was to change the old living room – the largest room in the house – into a kitchen”
Being open-plan, a log burner was to be installed in the kitchen to heat the whole downstairs area (kitchen, new living room and dining room). As well as this, concealed LED lighting was requested throughout – integrated within shelves, beams, mirrors and cupboards.
Cost: Approx. £150K
Timescale: 3 months
Square Meterage: 130

For the extension of the living room and dining room, Stone kept some of the original character of the house by making a design feature of the exposed brick. The owners wanted their new double-glazed timber windows on front of property to be in keeping with the rest of the street, whilst the contrasting graphite Crittall windows and doors to the rear were designed to match the modern extension with cedar cladding and anthracite render.

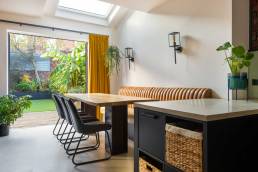

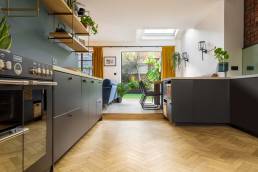
Outside in the garden area, we used Millboard composite decking, which looks like 100-year-old railway sleepers but is in fact manufactured from resin. Running from inside of the house to outside, Stone’s design created a living environment which was all on one level – ideal for natural flow and for the owners’ young child to roam safely. Artificial grass was laid to give a year-round green feel to the property, with no need for maintenance.